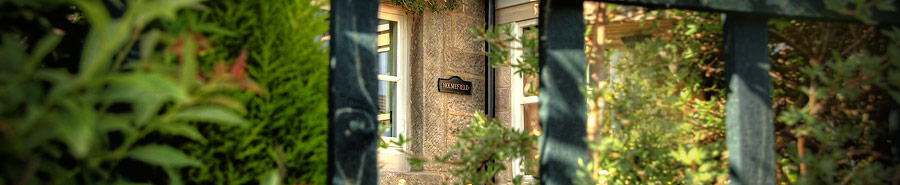

31th October, 2009
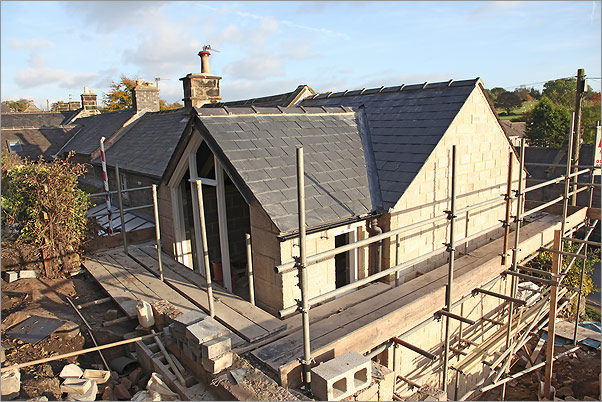
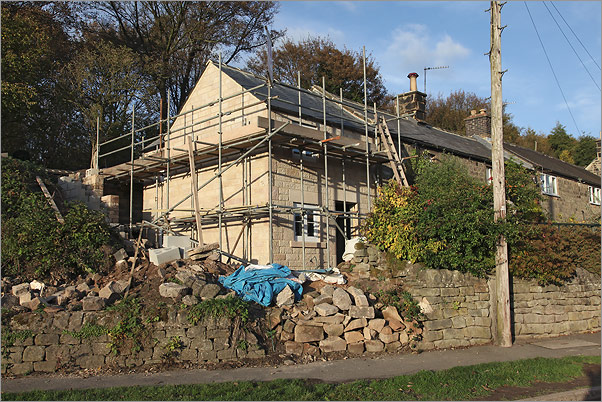
Hmm..it's been a while since the last update and well...things have really progressed from the photos in the last update. Just after the "topped out" update, the windows turned up.. :-)
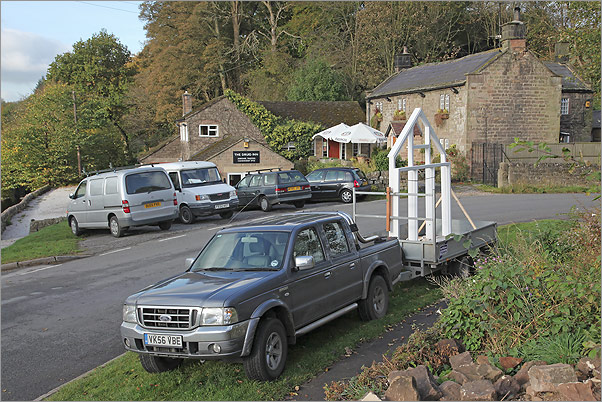
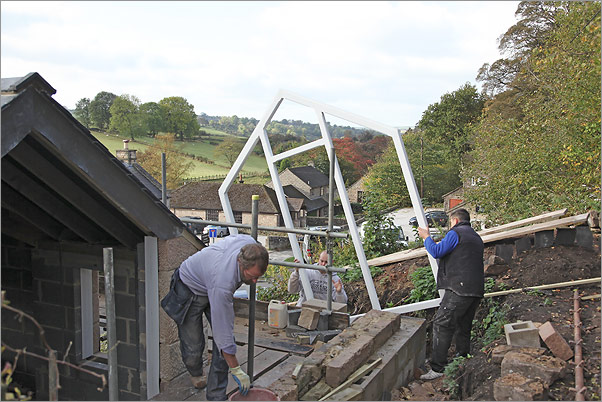
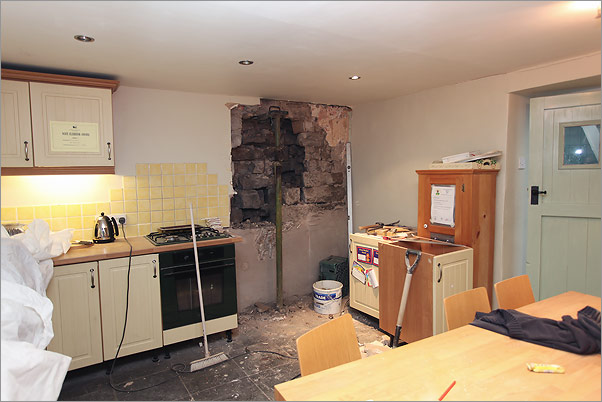
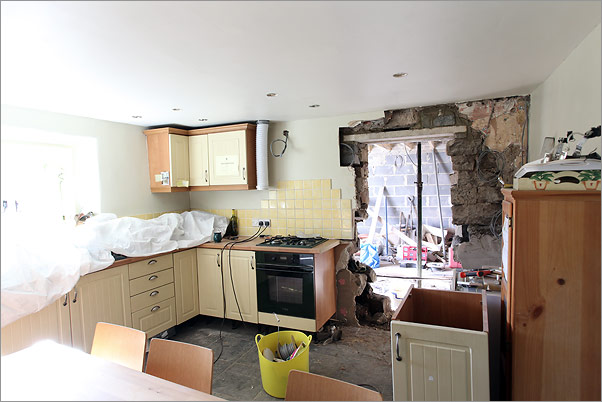
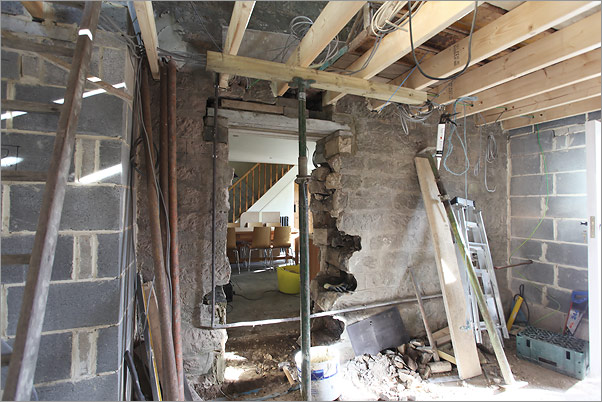
And then the messy but very exciting exercise of breaking through the half a metre thick walls..!
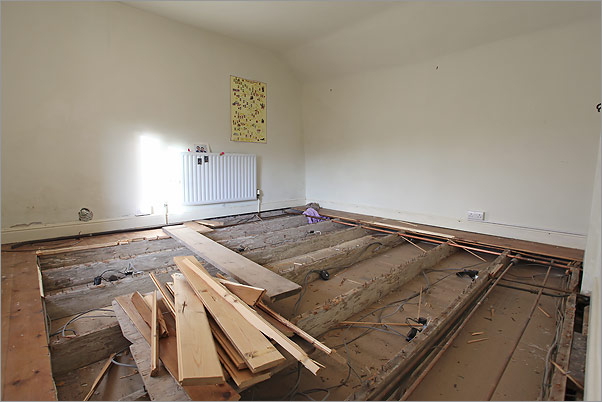
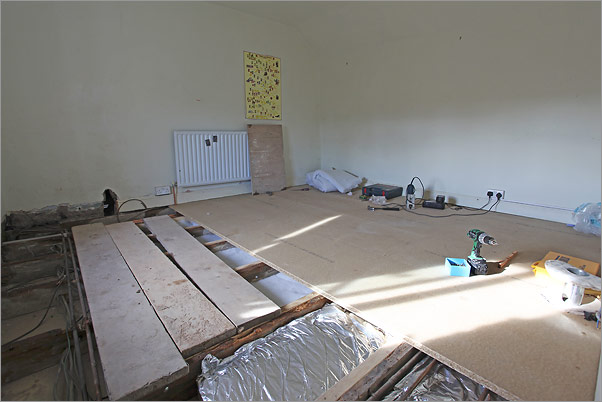
And then the work on the existing girls' bedroom to remove the floor boards and add some extra timbers in to strengthen up the floor. At the same time we added insulation and did some plumbing and electrics work while the floor was up. This ended up being a much bigger job than expected but definitely worth it..
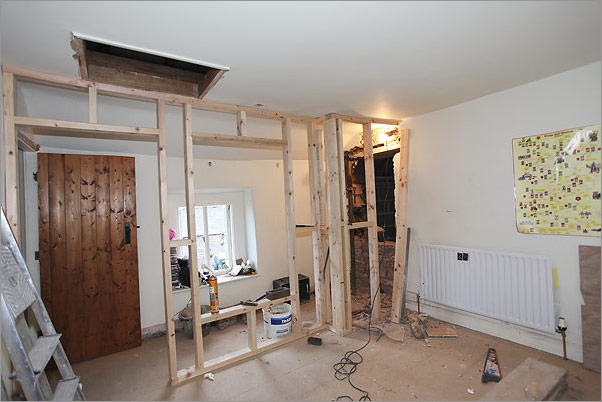
And then the partition got added to form the corridor into the extension. You can see the new opening behind the studwork..
Oh...and the scaffolding came down to show the extension in all its beauty... :-)
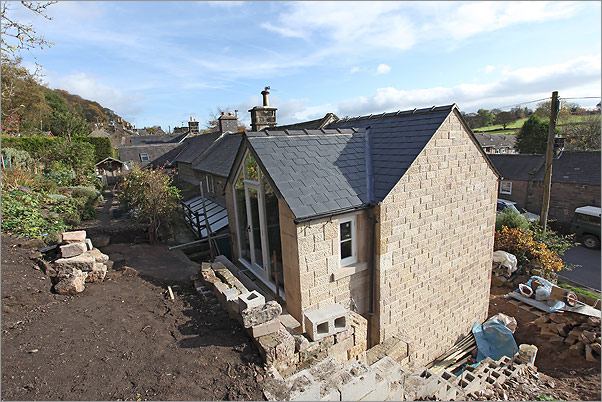
12th October, 2009
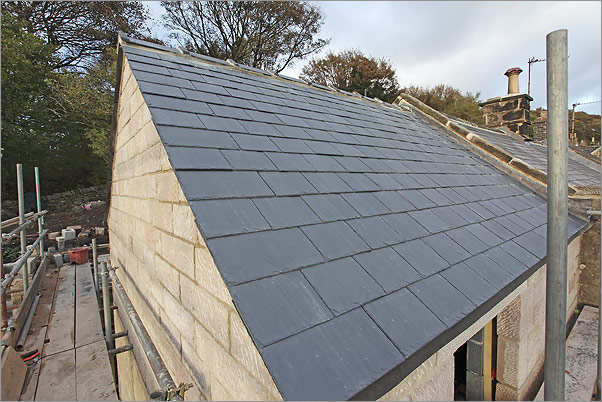
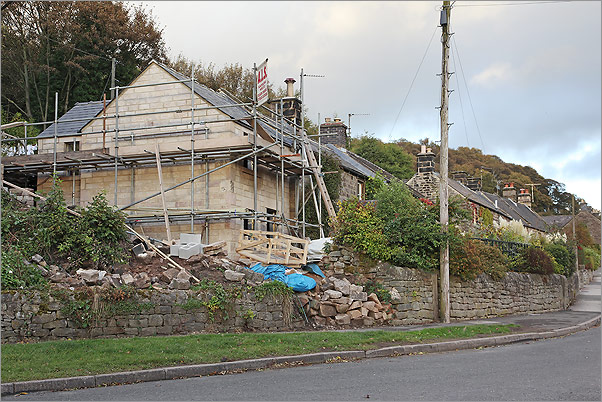
We've topped out!! Wohoo! All the slates and lead work are on and it looks fantastic...
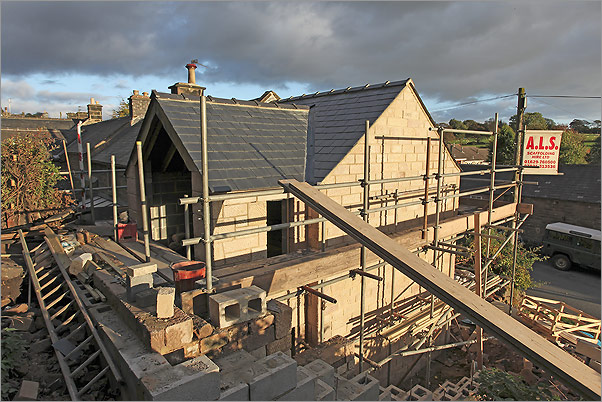
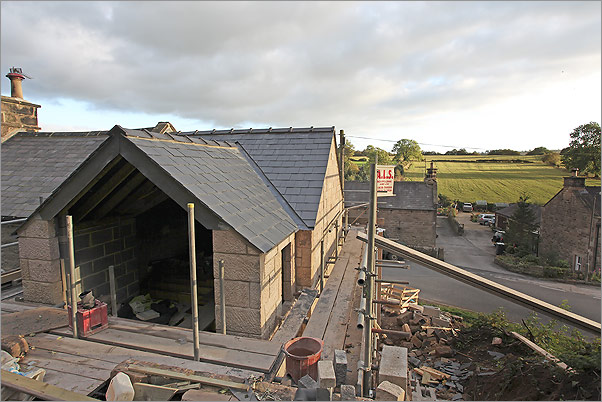
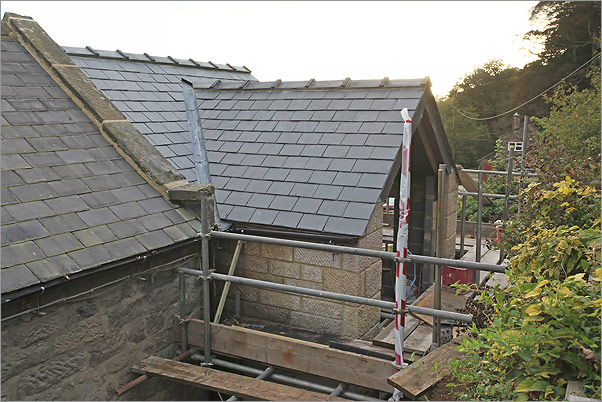
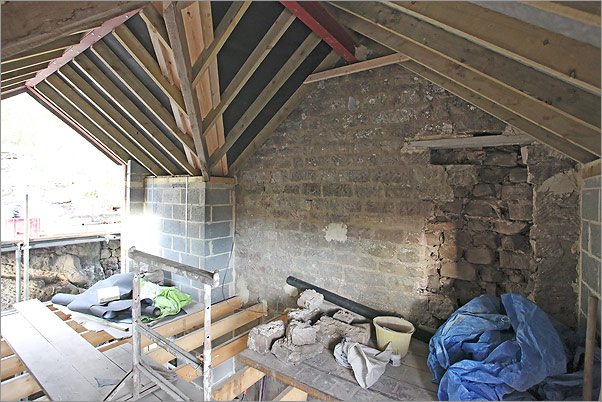
Inside the bedroom is looking great too - we have decided to keep the ceiling high in the main part of the bedroom to match the ridge height in the back part of the extension - it should look marvellous! Steve's also started to knock through the first layer of stones so this shot gives a good idea of where the doorway will be too..
And here's the topping out arty shot..
The windows and doors go in this week so the next update should be another big change. :-)
4th October, 2009
There's been loads of progress over the last few weeks (I just added a few more shots to last month as I didn't update it for a few weeks). All the roof structure has now been finished and most of the stonework is done too - it's now looking like a proper house with some shape!
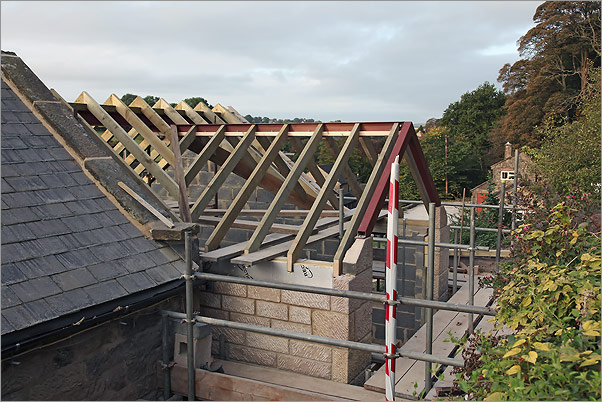
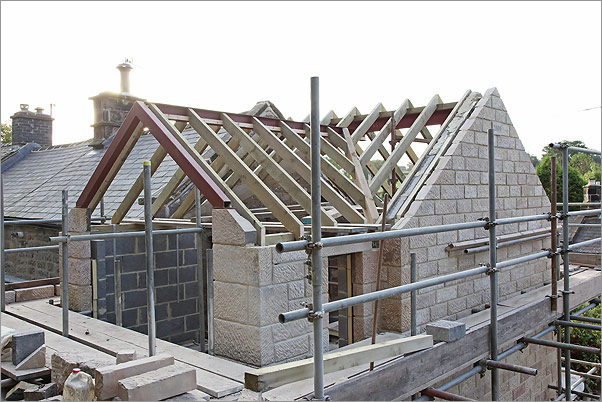
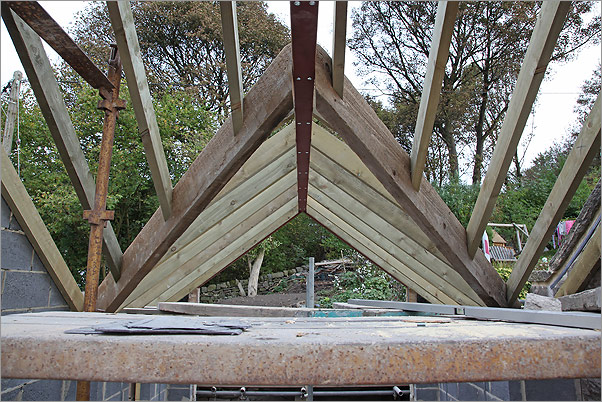
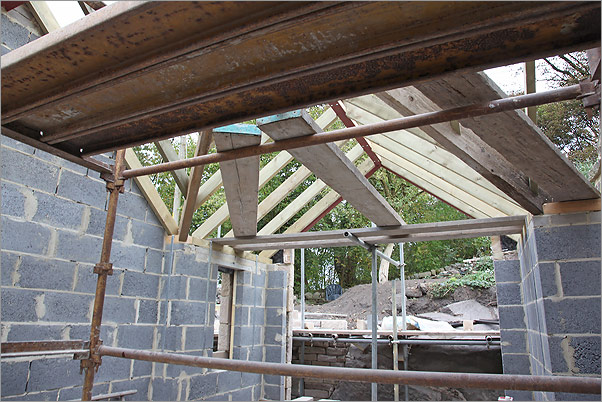
Look at that roof - talk about overkill!! All the steelwork is needed because of the open gable at the back as there's not a lot there to support the roof. The shot below shows a view from our bedroom where you can see the open space from floor to the underside of the roof (we're having an open ceiling in this area so it will be very open and light. The Joiner is making the framing for this next week and Steve will be putting the slates on. :-)
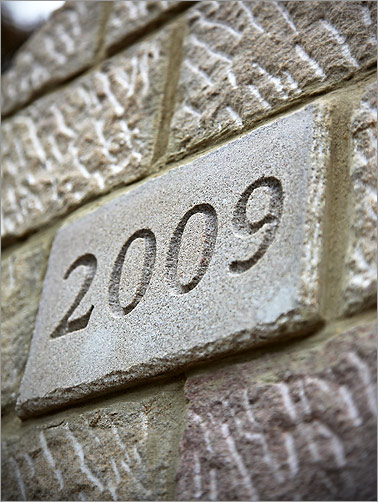
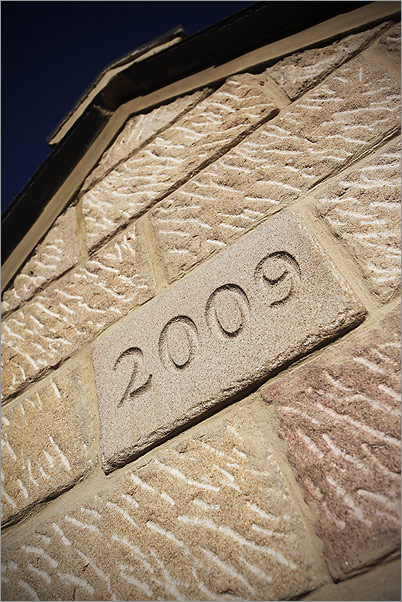
Finally, I'll leave you with my 'arty' shot of our lovely date stone. You can just see where this is positioned in one of the shots above of the gable wall (clue: it's very near the top!)